<-- style PDP --> 1802-1486 Bathurst Street, Toronto - Condo Apt for sale for $1,995,000
  • new
  • for sale

1802-1486 Bathurst Street

Toronto, Ontario, M5P 3G9 - Humewood-Cedarvale

$1,995,000

  • Neighbourhood

    Humewood-Cedarvale

  • Major Intersection

    St Clair Avenue West & Bathurst Street

  • Listed Since: 4 day(s)

  • Last update: 4 day(s) ago

Overview

  • Property Type

    Condo Apt, Apartment

  • Bedrooms

    3 + 1

  • Bathrooms

    3

  • Square Feet

    2000-2249

  • Exposure

    South East

  • Total Parking

    2 Underground Garage

  • Maintenance

    $3,110

  • Taxes

    $10,436.57 (2026)

  • Balcony

    Terr

Property Description

Property description for 1802-1486 Bathurst Street, Toronto

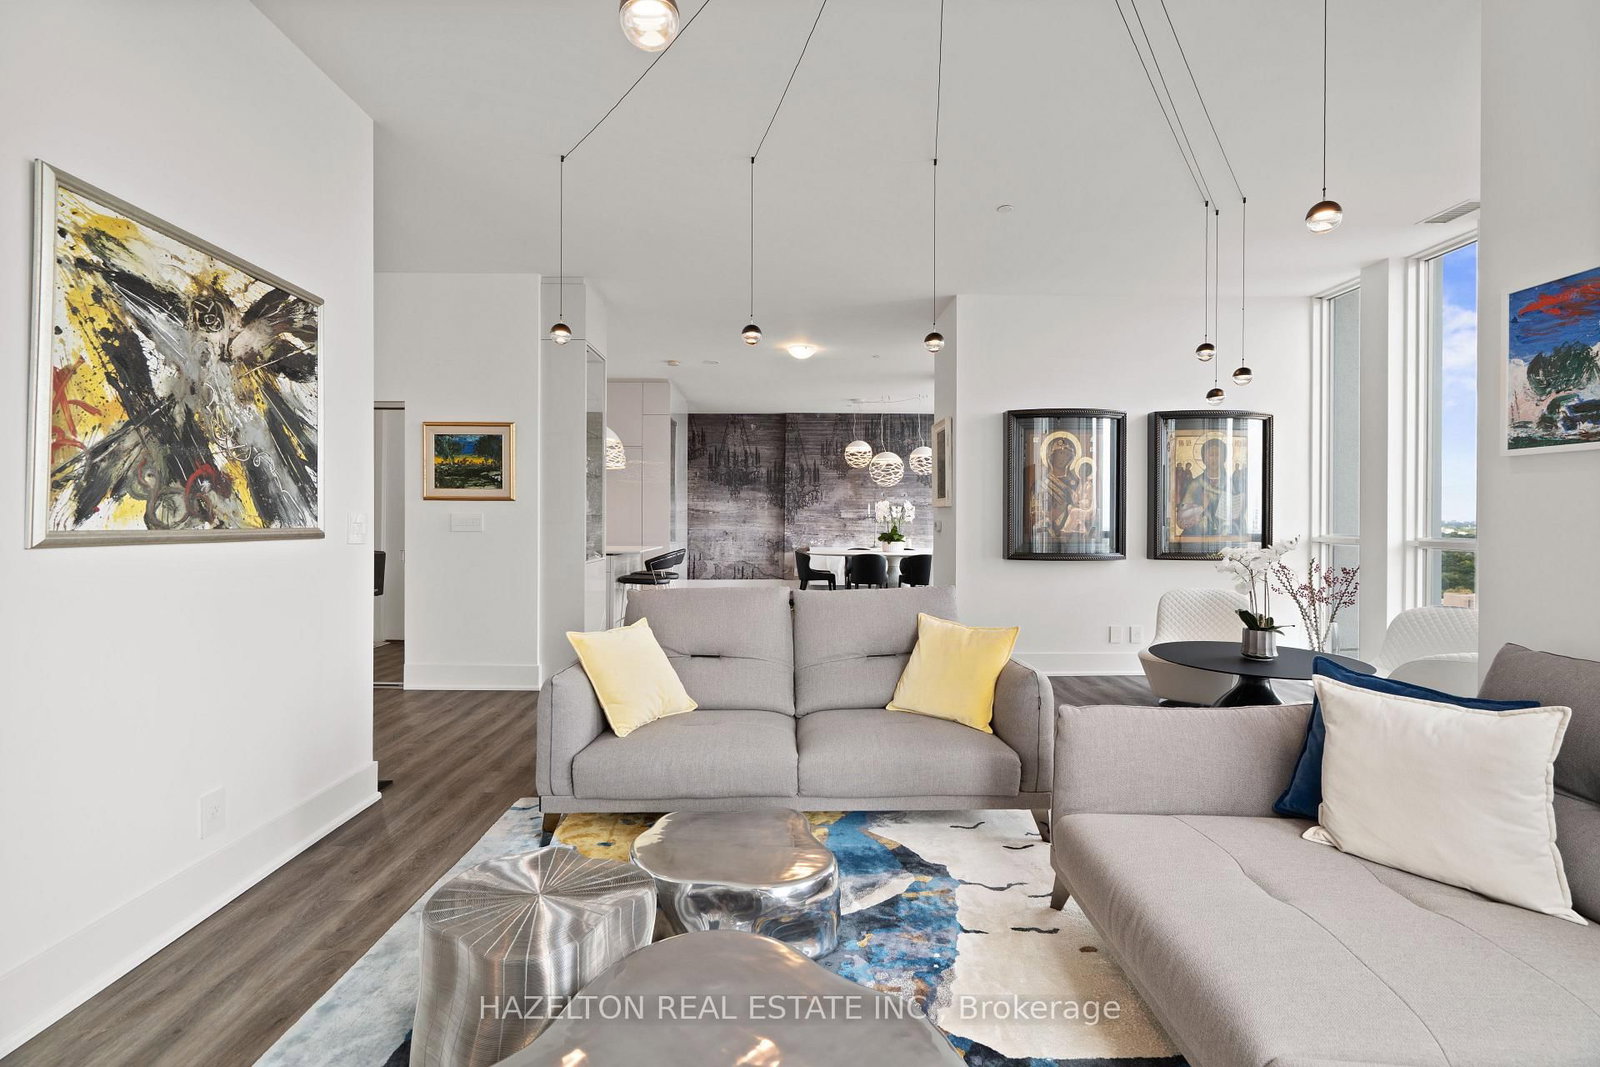
Welcome to this rare half-floor penthouse with panoramic views over Toronto. Spanning 2,177 sq. ft., this 3-bedroom + den, 3-bath residence offers 10-ft ceilings, hardwood floors and five private terraces. Occupying half of the 18th floor with only one other suite on the level, it offers a degree of space and privacy rarely found in condo living.Two separate entrances add flexibility to the layout. One bedroom, complete with two closets, its own bathroom and walkout to a balcony, works beautifully as a private guest suite or accommodation for live-in support. A separate windowed den with a door provides a private home office or study.Floor-to-ceiling windows capture sweeping views of Lake Ontario, Casa Loma and the city skyline. The sun-filled southeast corner family room features Roche-Bobois furnishings and a striking spider chandelier, while the dining room is finished with a chandelier-inspired feature wall and sculptural globe pendants.The kitchen features Miele appliances, an oversized quartz island, custom cabinetry, pantry, wine fridge and integrated coffee system. The primary suite includes a sitting area with fireplace, custom walk-in closet and ensuite with oversized shower and raised double vanity. A second bedroom offers its own balcony, wall-to-wall mirrored closet and ensuite with tub and custom cabinetry. Set between Forest Hill and Humewood, steps to Cedarvale and Nordheimer Ravines, Winston Churchill Park and Casa Loma. Walk to St. Clair West and Forest Hill Village, with TTC at your doorstep. Close to some of Toronto's most respected schools, including Upper Canada College, The Bishop Strachan School, St. Michael's College School, Cedarvale Community School and Forest Hill Collegiate Institute.

Listed by HAZELTON REAL ESTATE INC.

  • MLS #

    C13763788

  • Sq. Ft

    2000-2249

  • Sq. Ft. Source

    MLS

  • Year Built

    6-10

  • Basement

    None

  • View

    City, Clear, Downtown, Lake, Panoramic, Skyline, Trees/Woods

  • Garage

    Underground, 2 spaces

  • Parking Type

    Owned

  • Locker

    Owned

  • Pets Permitted

    Yes-with Restrictions

  • Exterior

    Concrete

  • Fireplace

    Y

  • Security

    n/a

  • Elevator

    Y

  • Laundry Level

    Main

  • Building Amenities

    n/a

  • Maintenance Fee Includes

    Heat, Parking, Water

  • Property Management

    R.A.B. PROPERTIES 437-244-9393

  • Heat

    Forced Air

  • A/C

    Central Air

  • Water

    n/a

  • Water Supply

    n/a

  • Central Vac

    N

  • Cert Level

    n/a

  • Energy Cert

    n/a

  • Foyer

    3.66 x 2.01 ft Flat level

    Double Doors, hardwood floor, Double Closet

  • Dining

    5.55 x 6.3 ft Flat level

    hardwood floor, W/O To Terrace, Open Concept

  • Living

    5.73 x 6.91 ft Flat level

    hardwood floor, Open Concept, W/O To Balcony

  • Kitchen

    2.89 x 3.82 ft Flat level

    Stainless Steel Appl, Quartz Counter, Pantry

  • Primary

    4.92 x 6.51 ft Flat level

    hardwood floor, W/O To Terrace, W/I Closet

  • Sitting

    4.92 x 6.51 ft Flat level

    combined w/primary, Electric Fireplace, Double Closet

  • 2nd Br

    3.93 x 4.01 ft Flat level

    4 Pc Ensuite, W/O To Balcony, W/W Closet

  • 3rd Br

    3.82 x 2.46 ft Flat level

    hardwood floor, W/O To Terrace, Double Closet

  • 4th Br

    2.39 x 2.37 ft Flat level

    hardwood floor, Large Window, Sw View

  • Laundry

    0.99 x 2.44 ft Flat level

    B/I Appliances, B/I Shelves

  • MLS #

    C13763788

  • Sq. Ft

    2000-2249

  • Sq. Ft. Source

    MLS

  • Year Built

    6-10

  • Basement

    None

  • View

    City, Clear, Downtown, Lake, Panoramic, Skyline, Trees/Woods

  • Garage

    Underground, 2 spaces

  • Parking Type

    Owned

  • Locker

    Owned

  • Pets Permitted

    Yes-with Restrictions

  • Exterior

    Concrete

  • Fireplace

    Y

  • Security

    n/a

  • Elevator

    Y

  • Laundry Level

    Main

  • Building Amenities

    n/a

  • Maintenance Fee Includes

    Heat, Parking, Water

  • Property Management

    R.A.B. PROPERTIES 437-244-9393

  • Heat

    Forced Air

  • A/C

    Central Air

  • Water

    n/a

  • Water Supply

    n/a

  • Central Vac

    N

  • Cert Level

    n/a

  • Energy Cert

    n/a

  • Foyer

    3.66 x 2.01 ft Flat level

    Double Doors, hardwood floor, Double Closet

  • Dining

    5.55 x 6.3 ft Flat level

    hardwood floor, W/O To Terrace, Open Concept

  • Living

    5.73 x 6.91 ft Flat level

    hardwood floor, Open Concept, W/O To Balcony

  • Kitchen

    2.89 x 3.82 ft Flat level

    Stainless Steel Appl, Quartz Counter, Pantry

  • Primary

    4.92 x 6.51 ft Flat level

    hardwood floor, W/O To Terrace, W/I Closet

  • Sitting

    4.92 x 6.51 ft Flat level

    combined w/primary, Electric Fireplace, Double Closet

  • 2nd Br

    3.93 x 4.01 ft Flat level

    4 Pc Ensuite, W/O To Balcony, W/W Closet

  • 3rd Br

    3.82 x 2.46 ft Flat level

    hardwood floor, W/O To Terrace, Double Closet

  • 4th Br

    2.39 x 2.37 ft Flat level

    hardwood floor, Large Window, Sw View

  • Laundry

    0.99 x 2.44 ft Flat level

    B/I Appliances, B/I Shelves

Thinking of Selling?

Find Out Your Home’s Value in Today’s Market!

No Email or Signup is required to view your home estimate.

estimate your home value

Contact Manoj Kukreja

Sales Representative,
Century 21 People’s Choice Realty Inc.,
Brokerage
(647) 576 - 2100

Manoj profile avatar

Property History

Property history for 1802-1486 Bathurst Street, Toronto

This property has been sold 6 times before. Create your free account to explore sold prices, detailed property history, and more insider data.

Sign In / Register

Mortgage Calculator

This data is for informational purposes only.

Mortgage Payment per month

Principal Amount

Interest

Total Payable

Amortization

Amortization

Closing Cost Calculator

This data is for informational purposes only.

Closing Cost Total for this property

Total Cash flow for purchasing this property

Down Payment(%)*
Additional information

Provincial Land Transfer Tax

Ontario Land Transfer Tax Rebate

Toronto Land Transfer Tax

Toronto Land Transfer Tax Rebate

PST on CMHC Insurance Premium

Lawyer Fees

$2,825

Government Registration Fee's

$164

Title Insurance

Closing Cost Total

Total Cash flow for purchasing this property

Provincial Land Transfer Tax

Ontario Land Transfer Tax Rebate

Toronto Land Transfer Tax

Toronto Land Transfer Tax Rebate

PST on CMHC Insurance Premium

Lawyer Fees

$2,825

Government Registarion Fee's

$164

Title Insurance

Down Payment(%)*

* A down payment of less than 20% is permitted only for first-time home buyers purchasing their principal residence. The minimum down payment required is 5% for the portion of the purchase price up to $500,000, and 10% for the portion between $500,000 and $1,500,000. For properties priced over $1,500,000, a minimum down payment of 20% is required.

Thinking of Selling?

Find Out Your Home’s Value in Today’s Market!

No Email or Signup is required to view your home estimate.

estimate your home value

Contact Manoj Kukreja

Sales Representative, Century 21 People’s Choice Realty Inc., Brokerage
(647) 576 - 2100

Manoj profile avatar

Recent Sold Listings in Humewood-Cedarvale, Toronto

Popular Cities